Use Cases

The CRM for how
contractors actually work.

Same system, different trade. Measure Tech PRO runs the jobs, the paperwork, and the money — and the measuring layer adapts to what you install.

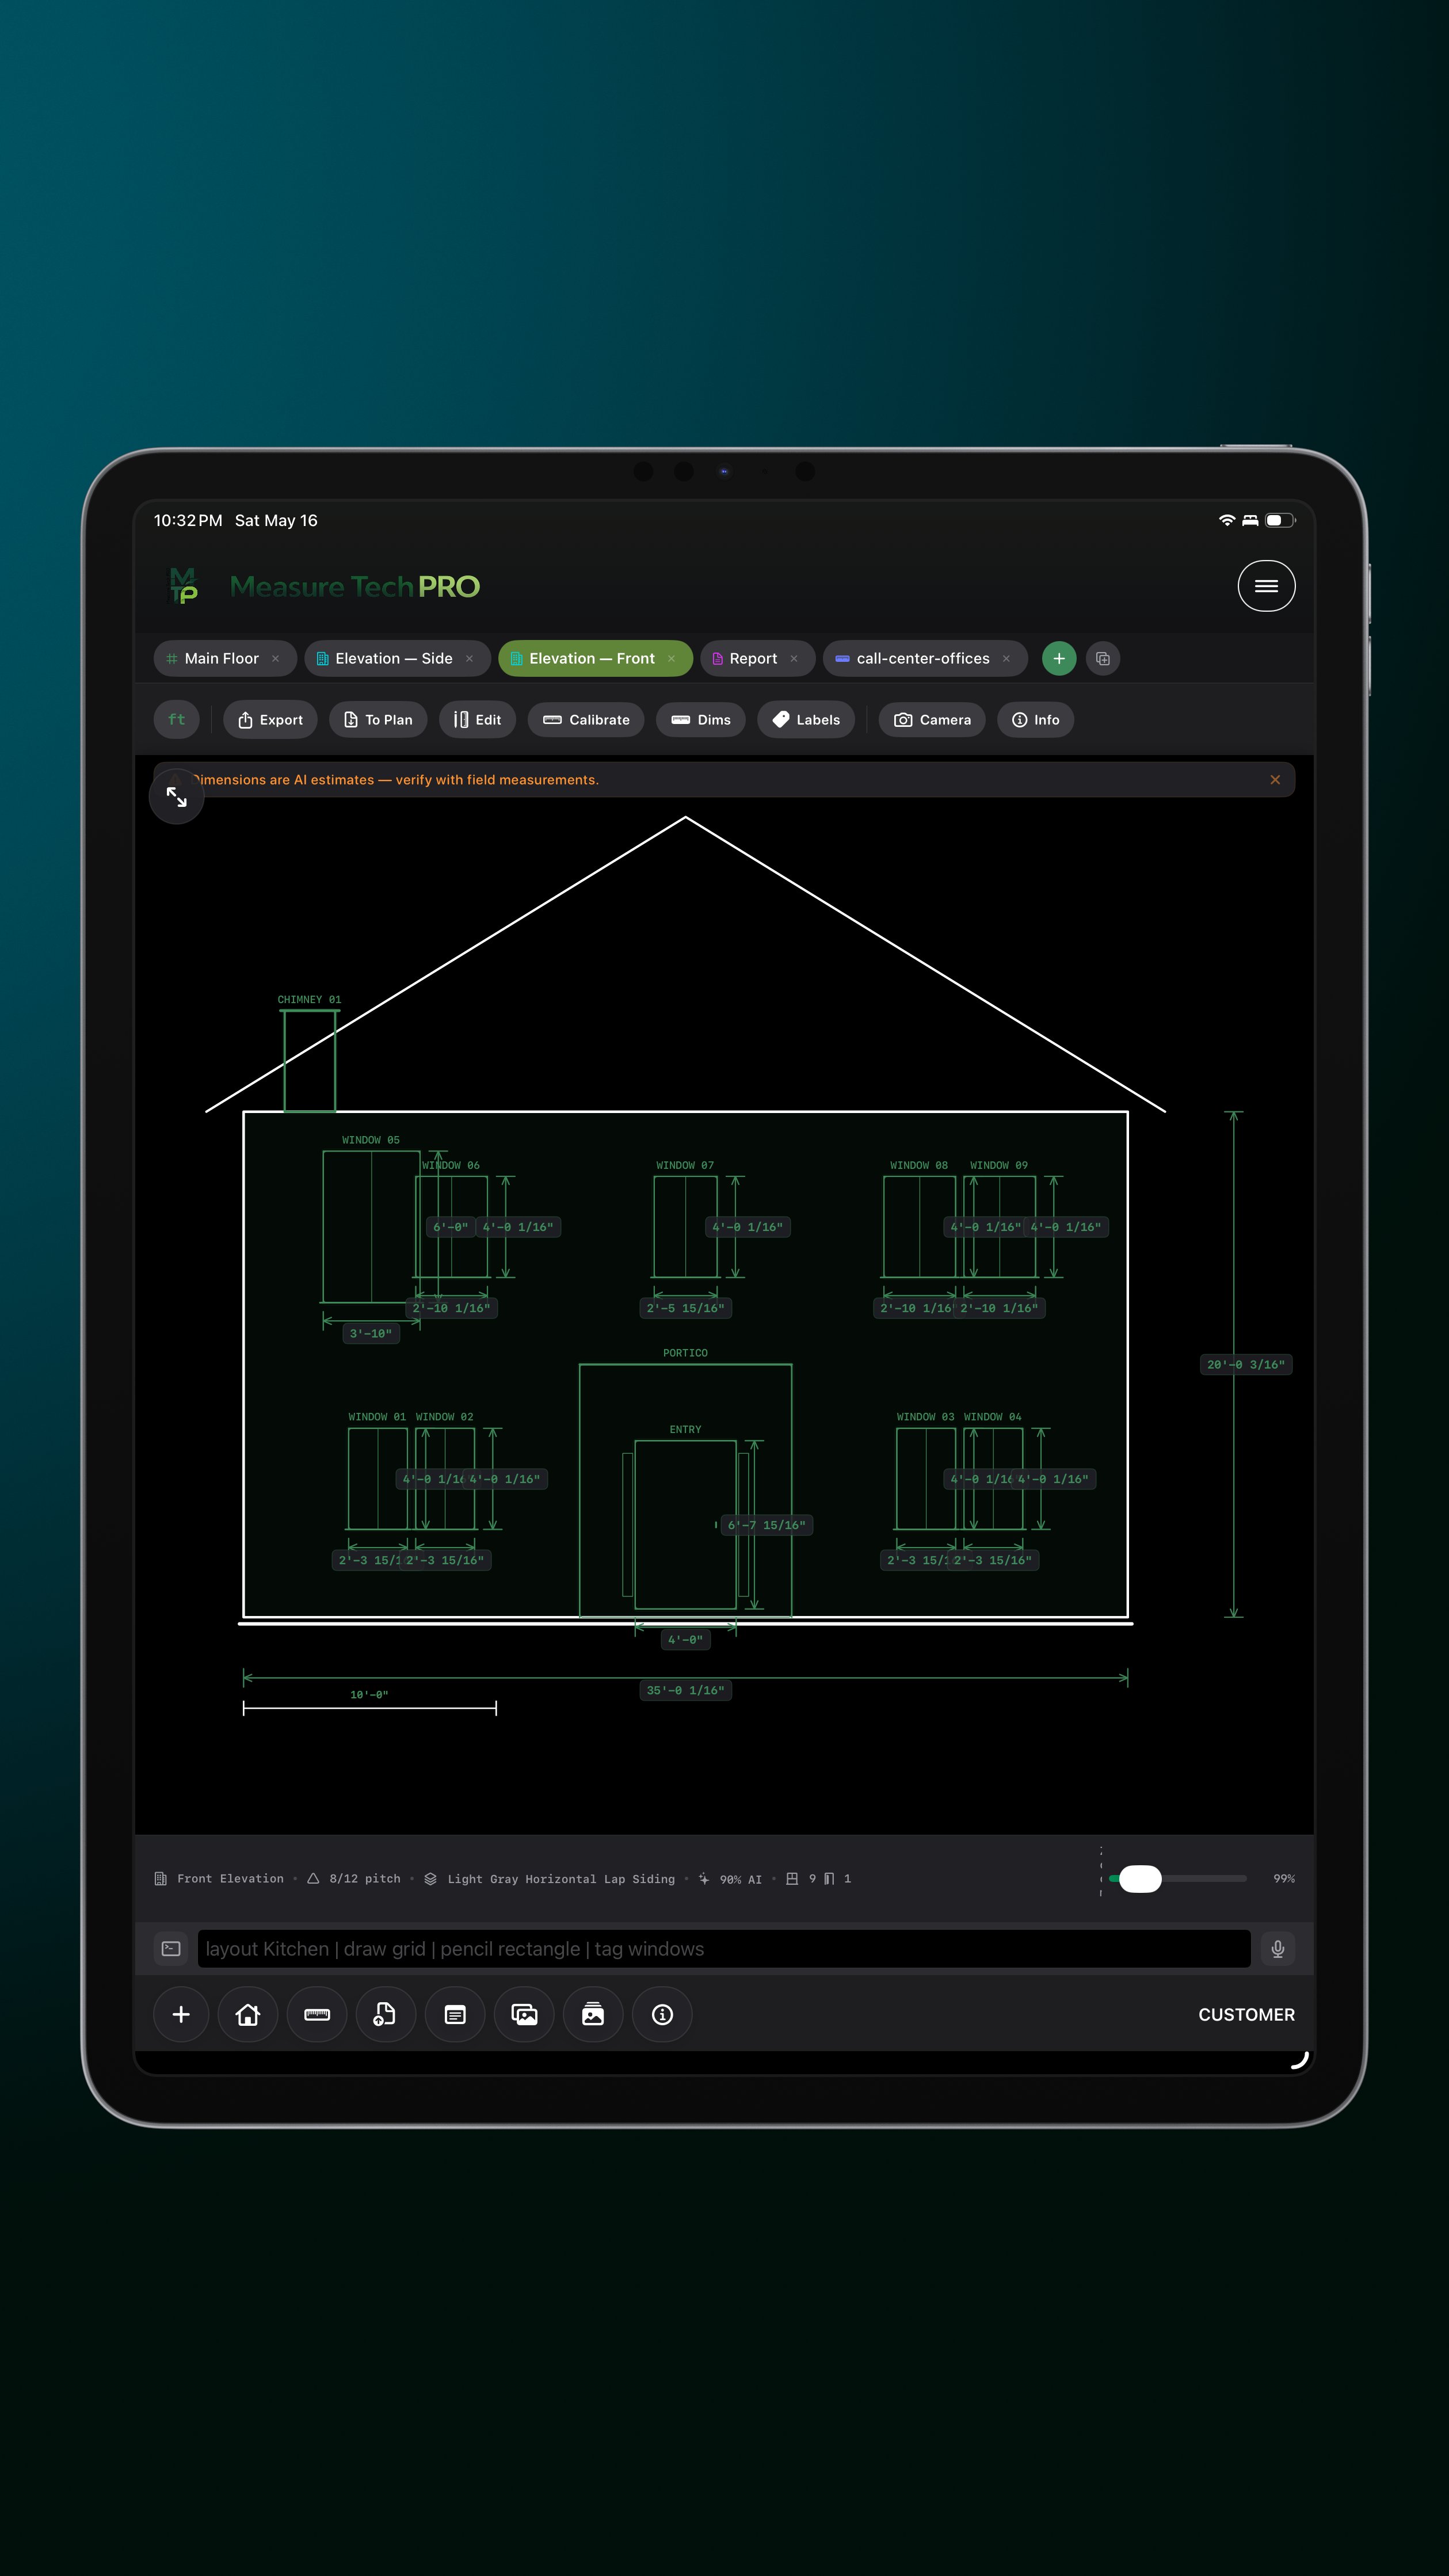
Window installer using Measure Tech PRO elevation scanner blueprint
Window & Door Installers — the founder's own trade

Window & Door Installers: a CRM that prices the opening it just measured.

The complete workflow for window and door installation crews. Photograph the house, get an AI elevation blueprint with every opening labeled. Measure with LiDAR, configure mull assemblies, price the job from your book, and close at the kitchen table with an e-signature — no re-keying between systems.

AI Elevation Scanner reads window and door positions from photos — guided camera, Front/Back/Left/Right, reference card for real-world scale
LiDAR AR measurement for width, height, and sill angle — no tape required on iPhone Pro or iPad Pro
Full mull configuration builder — ribbon, stack, matrix, asymmetric; auto-calculates frame width, height, and rough opening
ProVia EntryLink integration — create orders, add line items, set PO and job info, and submit without leaving the app
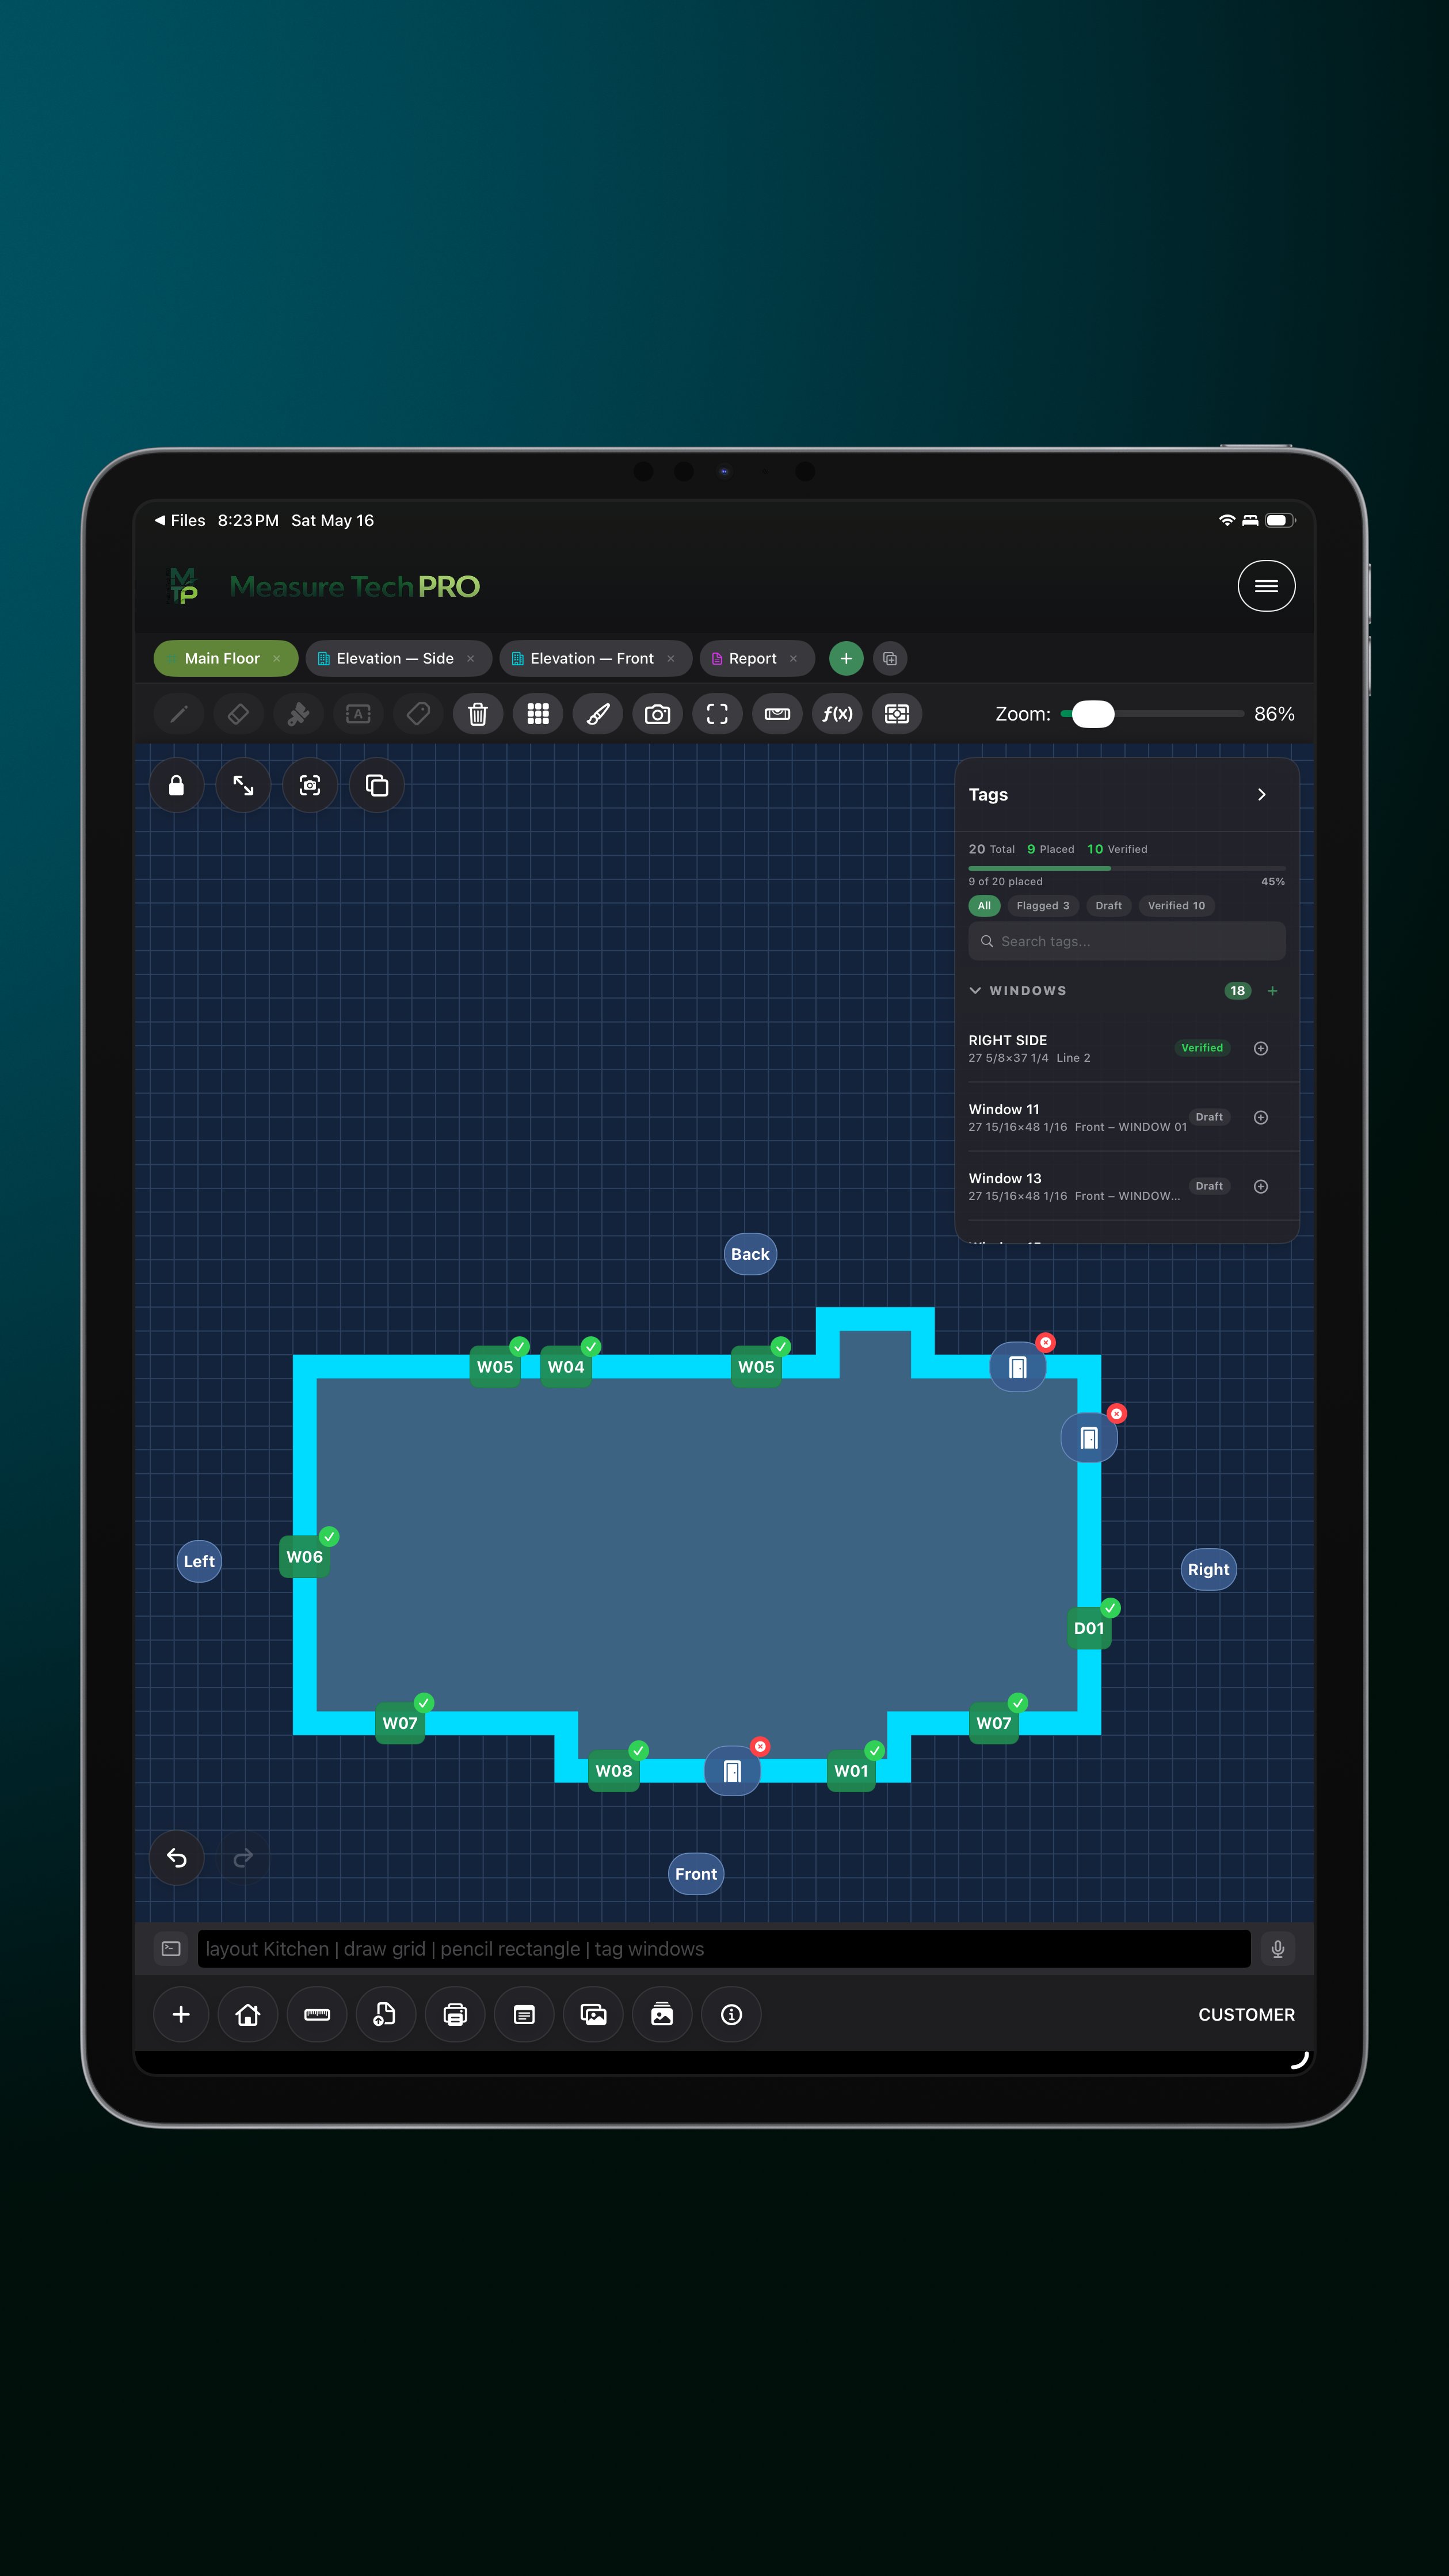
Grid layout with W01/D01 tag system — every opening tracked from measurement to delivery
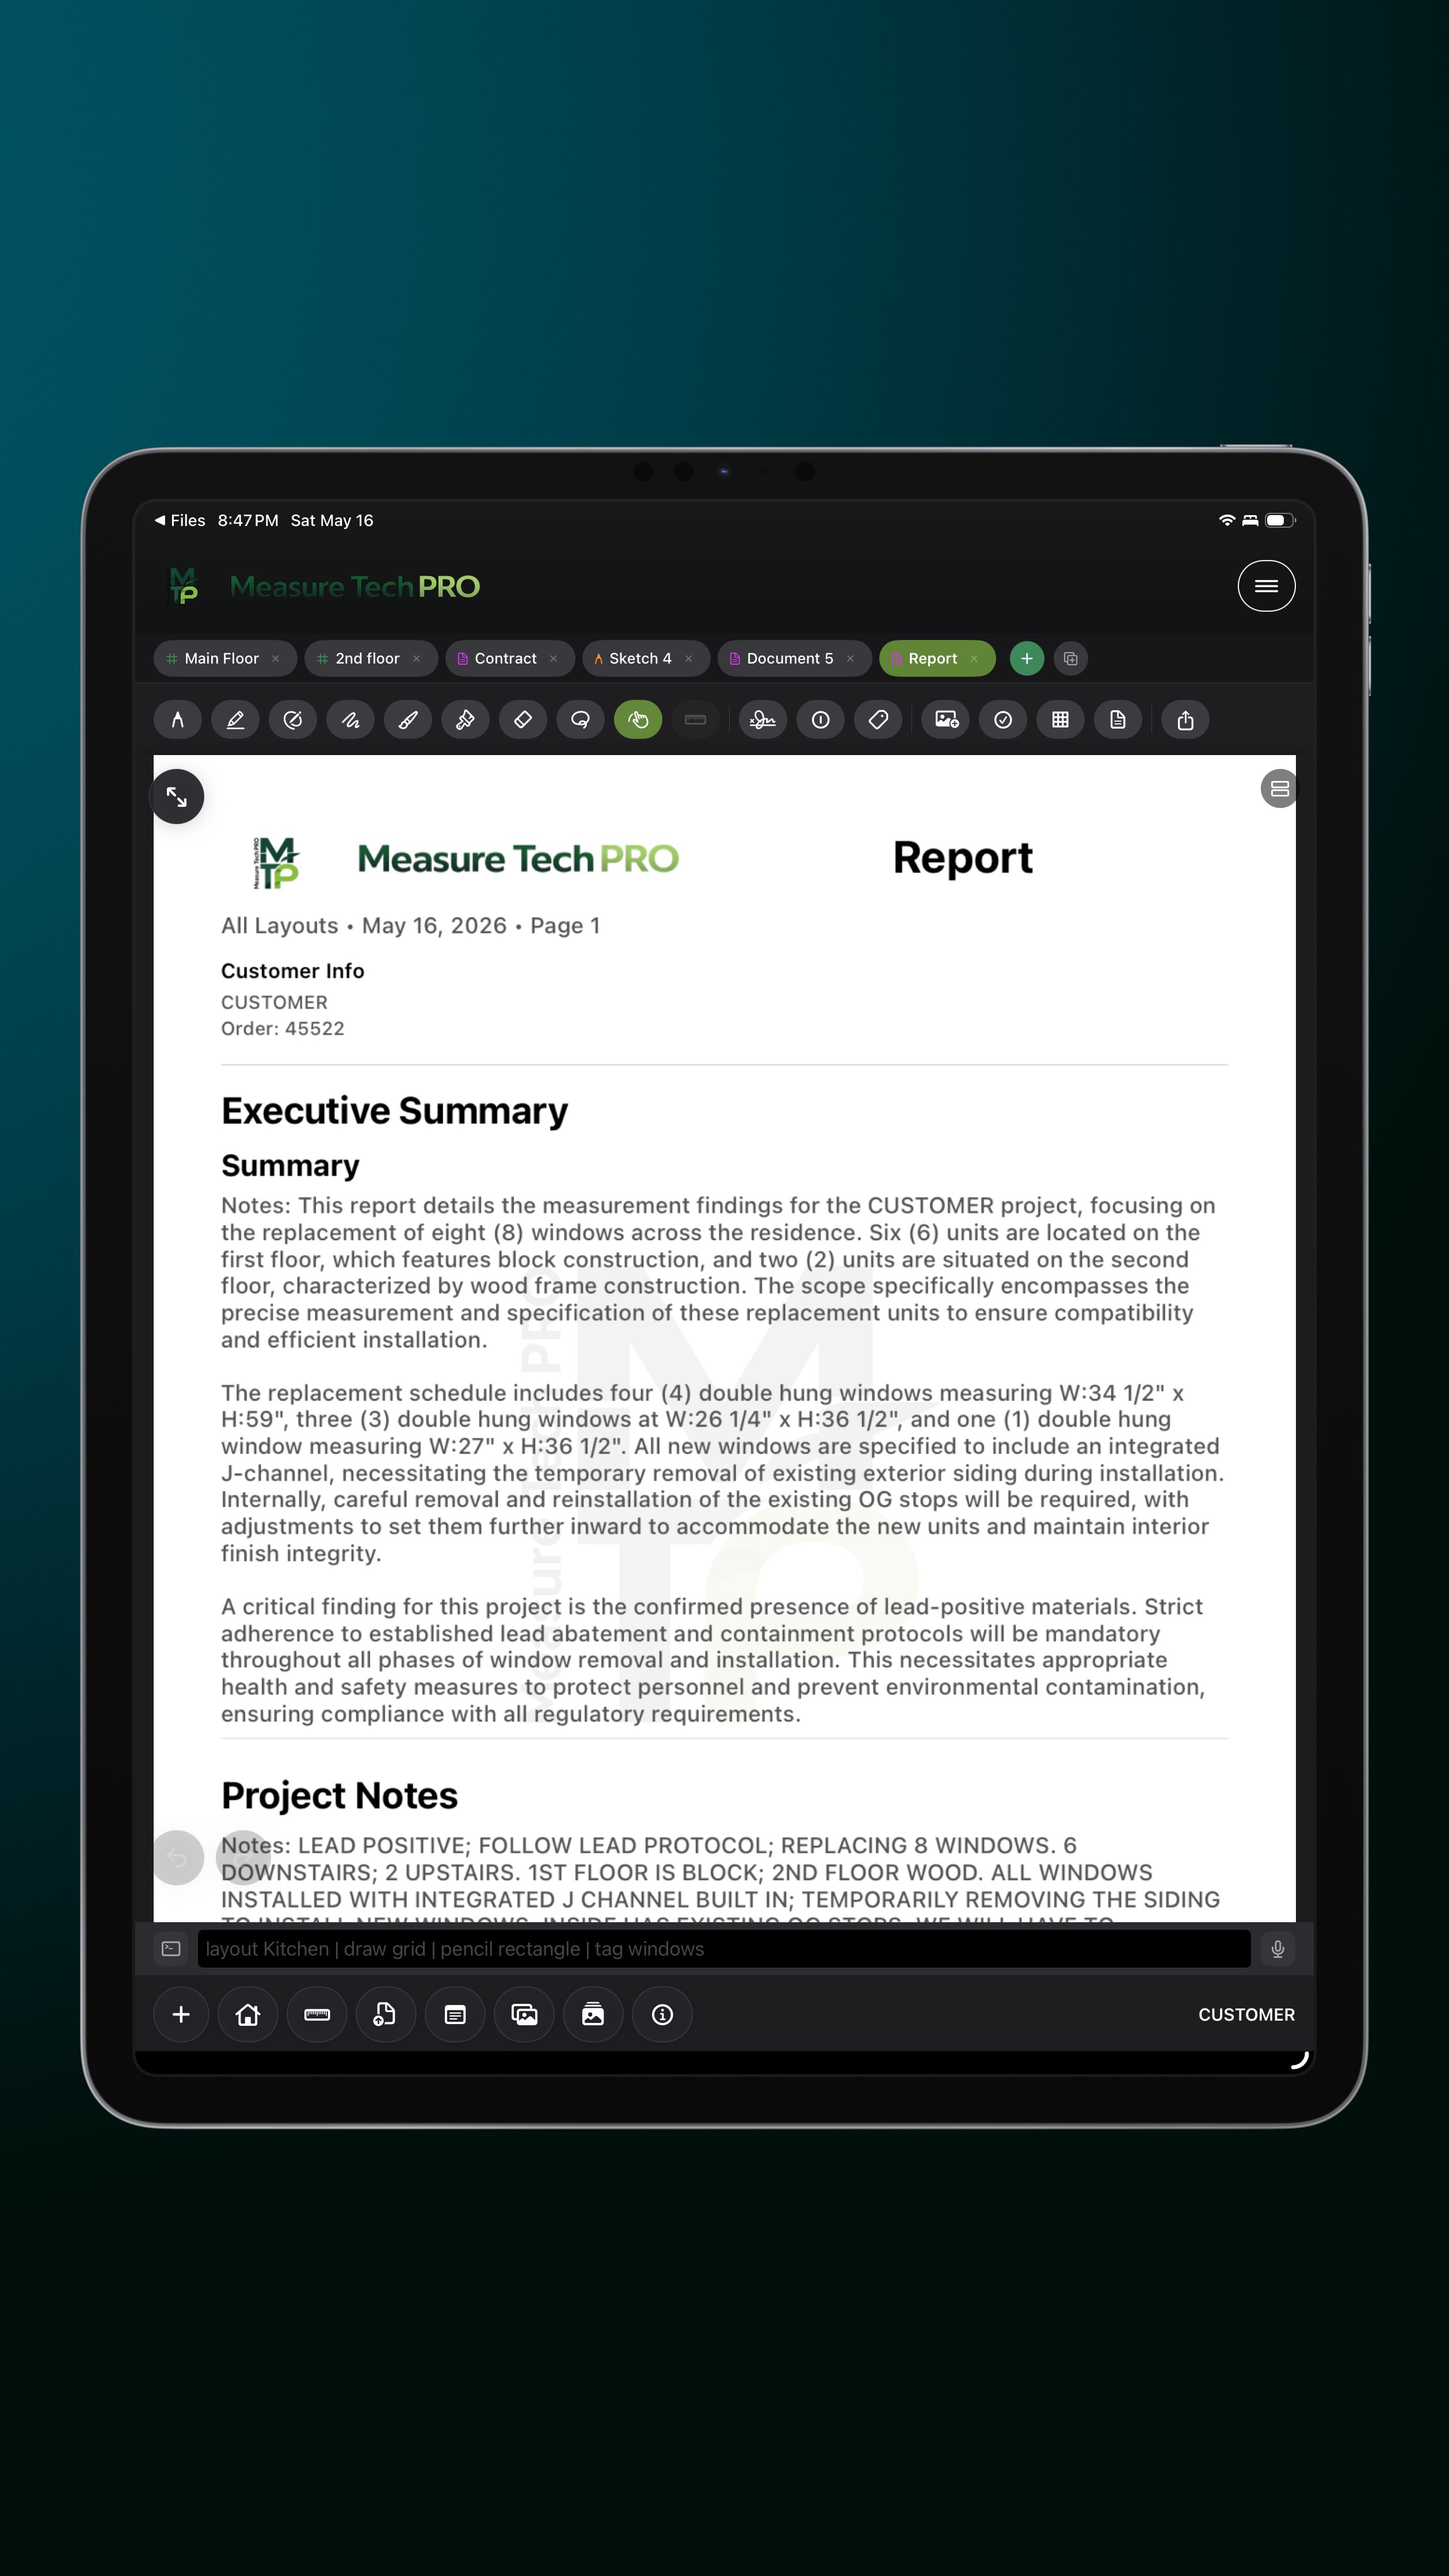
Branded PDF reports with your company logo — ready to email to the client or office before you leave the site
DXF/SVG export for orders that require CAD drawings or manufacturer submissions
Takeoff-to-estimate — quantities from the canvas flow through your price book and assemblies into a priced proposal
Close at the table — two-party e-signature on the spot, and the deposit request goes out the moment they sign
Get early access →
General contractor using Measure Tech PRO team sync
General Contractors

General Contractors: one CRM for every crew, every site, every invoice.

Run multiple crews across multiple job sites with real-time visibility into what's happening on every floor plan. Role-based access means site managers see their site, project managers see all sites, and clients see their project status — each with exactly the right permissions.

Team plan with real-time sync — every crew member sees the same plan the moment a change is made
Market structure groups crews by territory — assign a Manager to own each market or geographic region
Role-based access: Admin sees everything; Managers own their market; Members do the field work; Clients get free Collaborator access
Review Dashboard flags every tagged opening missing a photo, dimension, or status — quality control before the crew leaves
All 5 layout types available — Grid for floor plans, Sketch for quick site notes, Drafting for detailed CAD, Elevation for facades, Document for inspection templates
CAD import / export (DXF, DWG, SVG) — bring existing plans into the field, export clean drawings back to the office
Cloud project documents library — upload PDF templates, Word forms, and spreadsheets the whole team can access from any site
Web dashboard with business tools — manage customers, create estimates and invoices, track payments, dispatch crews, and approve timesheets from any browser
Four-lane dispatch — Install, Sales, Measure, and Service scheduling with crew assignment and automatic clock-in
One business number included; additional market lines are $5/month each — calls, texts, and voicemail stay in a shared inbox threaded by customer
Project map shows geocoded project pins with market boundaries and optimized route planning between job sites
Explore Team Features →
Property inspector using Measure Tech PRO document layout
Property Inspectors

Property Inspectors: structured reports out, invoices and payments in.

Property inspection requires fast, thorough, court-ready documentation. Measure Tech PRO's Document layout supports multi-page inspection templates, structured photo documentation per area, GPS tagging, and branded PDF reports that match professional inspection standards.

Document layout — multi-page reports with template backgrounds (PDF, Word, lined, grid) loaded from your cloud library
GPS coordinates embedded in every photo automatically — know exactly where each photo was taken
Pitch level tool — measure sill pitch, roof pitch, or floor level to 0.1° accuracy
Voice dictation for notes — speak observations hands-free, AI structures and saves them per area
Photo markup with annotations, text labels, and arrows — flag conditions directly on the image
AI assistant answers code questions on the spot — "What's the minimum egress window size for a bedroom?" or "What are glass tempering requirements for bathrooms?"
Branded PDF report with company logo, cover page, ordered photo gallery, and structured field notes
Deliver as a live web link — clients open the report in a browser, no attachment size limits, always the latest version
Get early access →
Flooring Contractors

Flooring Contractors: square footage straight into a priced estimate.

Draw each room, and the takeoff totals square footage per material with waste percentage applied. SF-to-SQ conversion is built in and tested — the estimate the customer signs matches what you order.

Per-room area takeoff with material tags and waste %
Price book with per-SF and per-SQ rates — assemblies scale off the canvas
Signed proposal to scheduled job without re-entry
See the takeoff-to-money flow →
Field Service & Maintenance

Service & Maintenance: recurring invoices, service tickets, and warranty tracking.

Service visits, warranty check-ins, and maintenance reminders live in the same system as the original job — the drawing, the history, and the customer's portal already exist when the callback comes.

Service module with scheduled visits on the calendar's own lane
Automatic warranty check-ins and maintenance reminders
Business number: missed-call text-back and threaded voicemail
See the business line →
Your Trade

Not Listed? The Tools Don't Care.

Measuring, takeoffs, proposals, invoicing, and the customer portal are trade-agnostic. Email the founder what you do and he'll tell you honestly whether it fits — he answers.

Ask the founder →
AI On the Job

Answers When You
Need Them Most.

Don't pull out a browser mid-inspection. Ask Measure Tech PRO's AI assistant about building codes, installation standards, egress requirements, and glass tempering specs — right in the app, right when you need it.

Example Questions
"What are the glass tempering requirements for bathrooms?"
"What's the minimum egress window size for a bedroom?"
"How do I add an overlay to my floor plan?"
"What rough opening do I need for a 3-0 × 4-0 window with a wood frame?"
AI Assistant usage: Free (5/day) · Pro (30/day) · Team & Scale (100/day)

Start on Your Next Job

Join the list and you'll be measuring on your next site visit. No setup, no training — and the price you join at is the price you keep.

Get early access Get early access